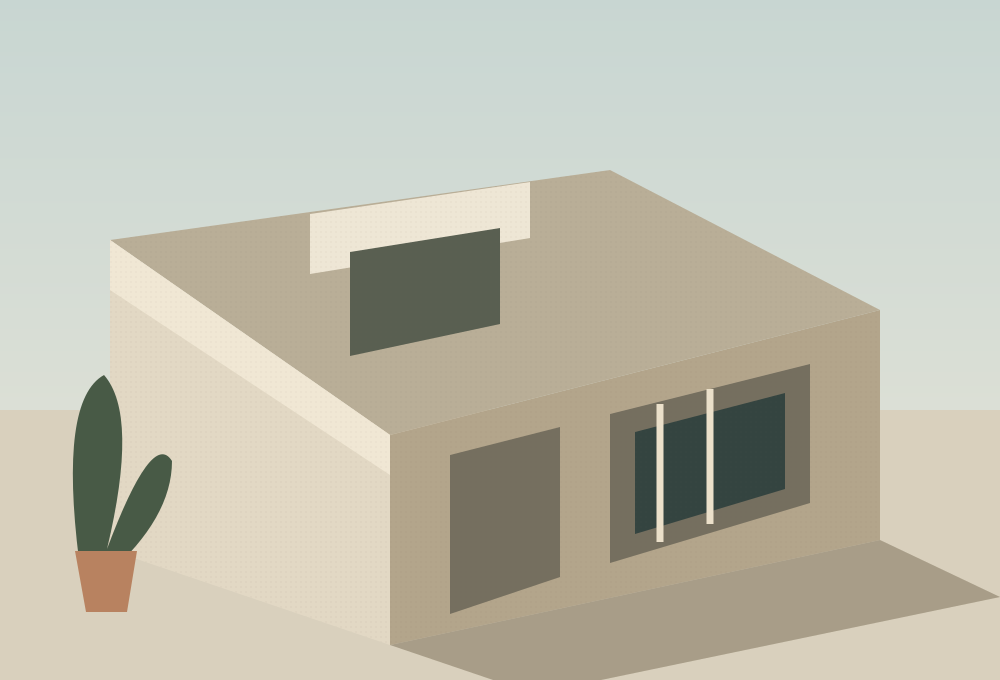
A home concept organised around an aangan (courtyard), a shaded entrance, and shared family spaces.
Explore the project story
Spatial intention
A sequence from a sheltered entry to a shared living area. The courtyard creates a pause between private rooms.
Material direction
Pale mineral surfaces, timber screens, and a restrained palette. This is a visual concept, not a construction specification.
Concept imagery
02 / RETREAT
Verandah Retreat
Retreat concept study
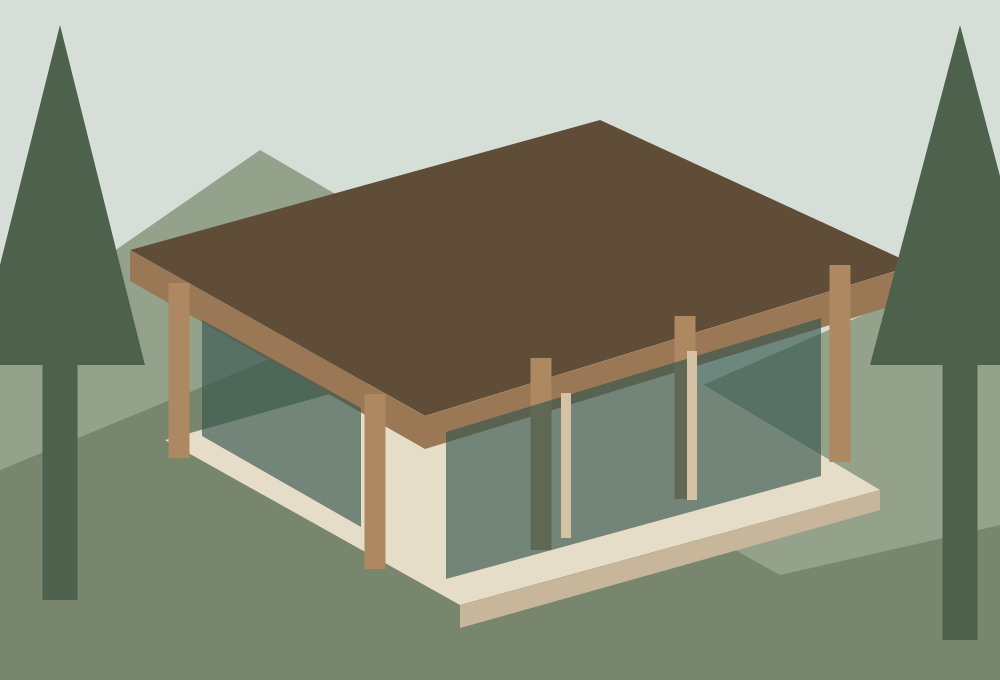
A retreat concept with a broad verandah connecting the shared living room to the outdoors.
Explore the retreat story
Spatial intention
One shared room on an open platform, with a generous roof that makes the threshold feel like part of the interior.
Material direction
Timber structure and warm stone tones. No structural, regulatory or environmental performance claims are made.
THE STUDIO PHILOSOPHY / CONCEPT
Begin with a place. Design for a life.
01 / Observe
Understand light, surroundings, and the habits a space needs to support.
02 / Shape
Connect rooms through clear circulation, thresholds, and useful shared space.
03 / Refine
Bring proportion and material together around the original intention.
ABOUT THE CONCEPT
A practice expressed through its projects.
Form / Space is a fictional architecture-studio brief created by SiteSutra. It demonstrates a project-led website, not a real practice or completed architectural commission.
CONSULTATION JOURNEY / LOCAL DEMONSTRATION
What kind of space are you imagining?
Try the short consultation brief. No information is sent or stored, and no appointment is created.